




Address
1127 Campside Drive, Beasley, TX
Price
$ 296,900
Property Attributes
- MLS#49567112
- TypeSingle Family
- Listing Status Active
- CountyFort Bend
- CityBeasley
- Area30 Needville Area
- NeighborhoodEmberly
- Zip77417
- Style
- Year Built2026
- Price$ 296,900
- Bedrooms3
- Full Bathrooms2
- Half Bathrooms0
- Sqr Footage1421
Data Source:
Houston Association of REALTORS® (HAR)
Property Description
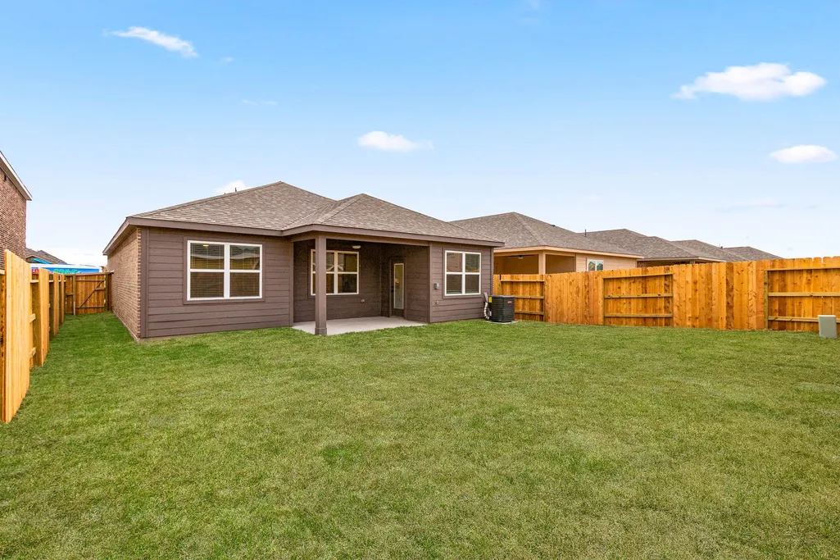
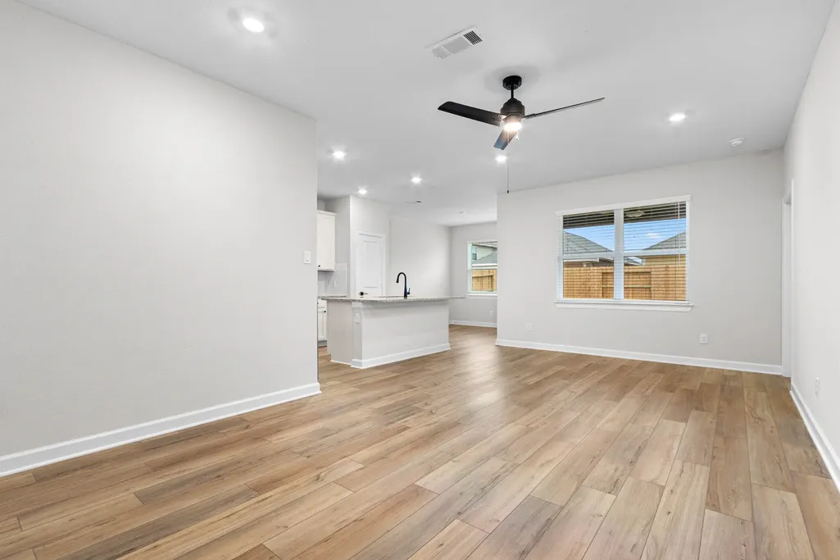
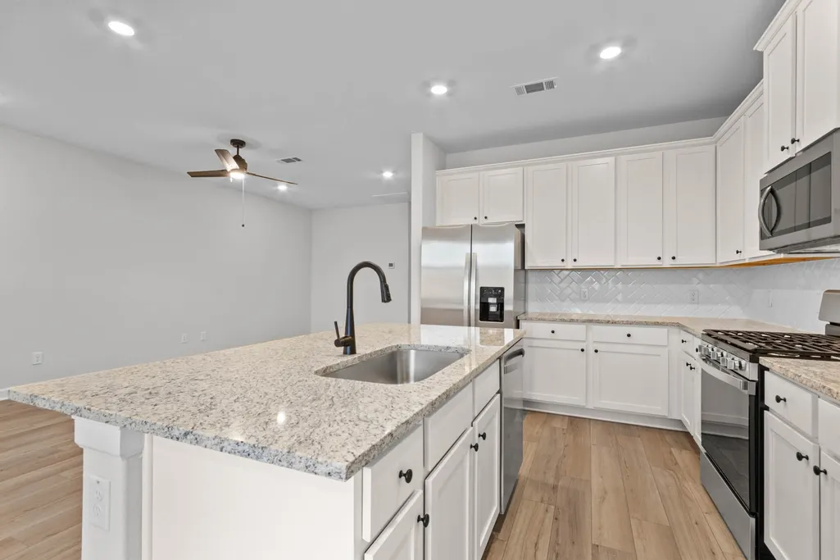
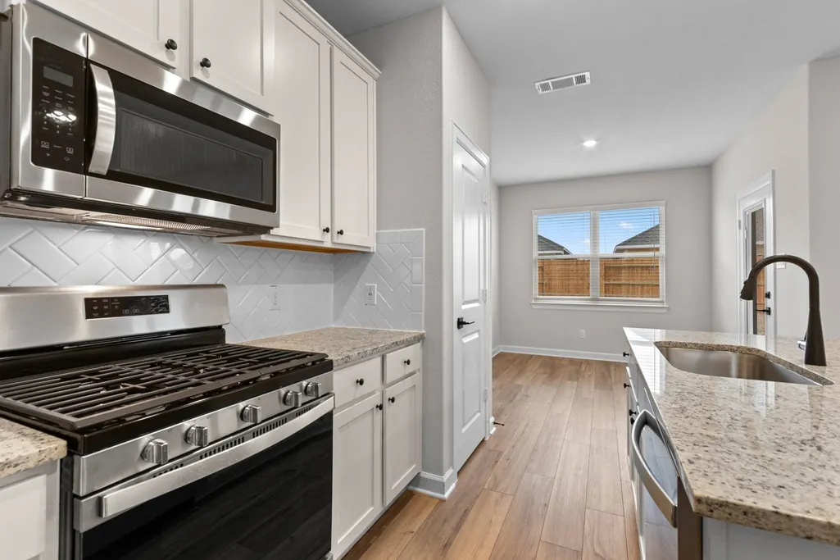
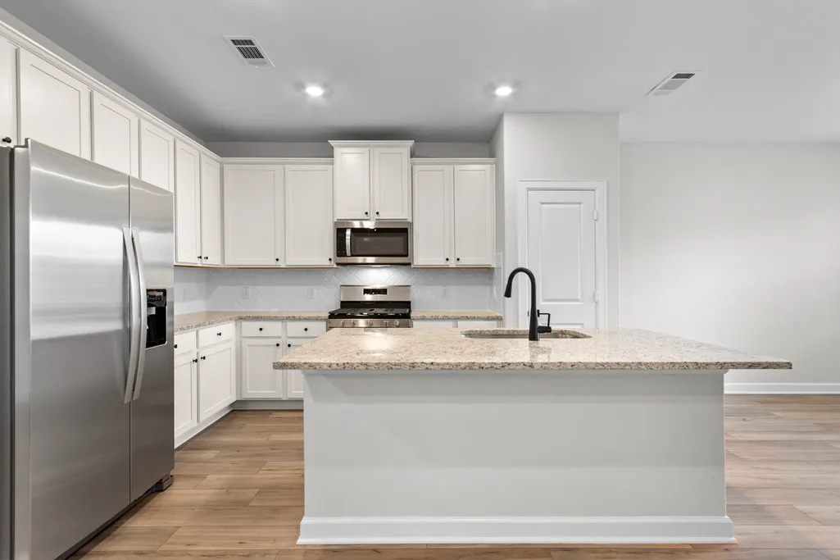
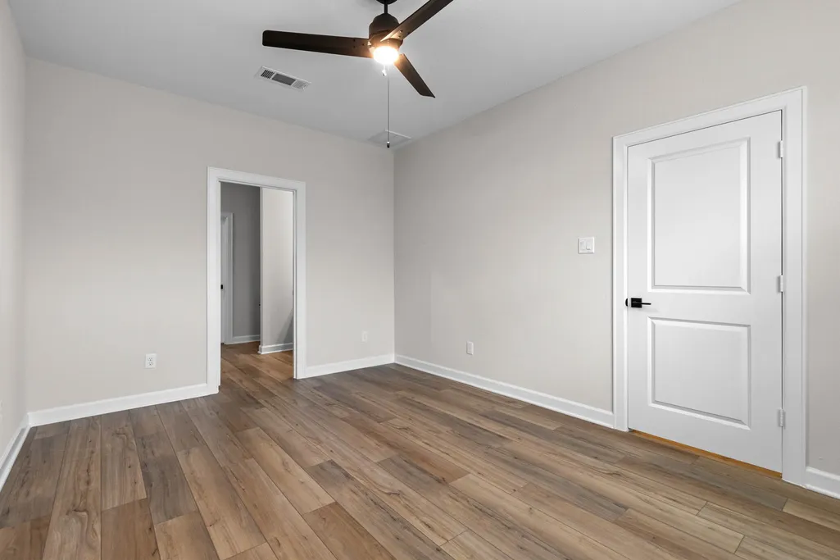
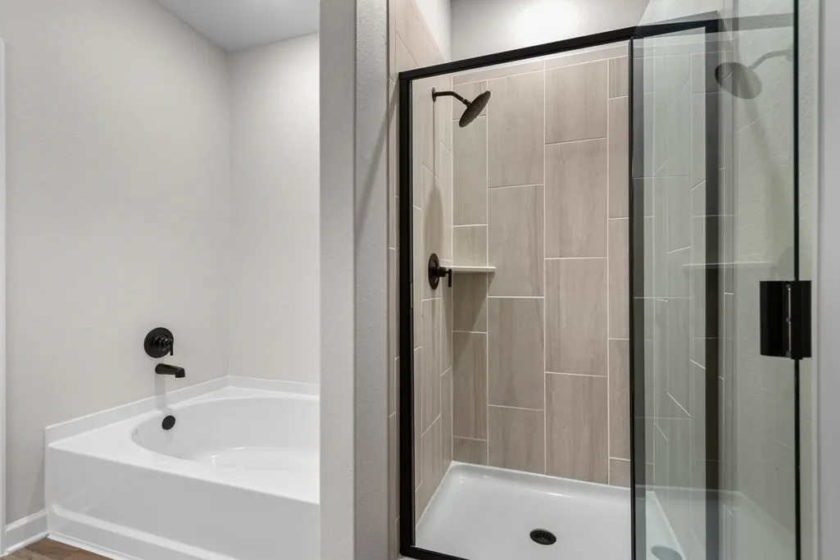
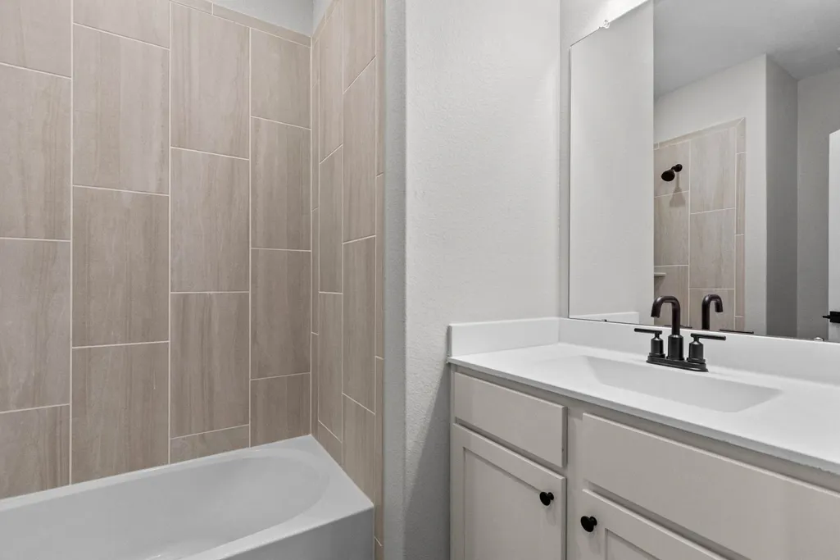
The Alwyn offers three bedrooms, two bathrooms and an impressive selection of upgrades. The open entertaining areas of this home create a comfortable space for entertaining friends and family. The inviting dining room is set off of the kitchen. In the kitchen, a granite-topped island with a breakfast bar provides a beautiful area for serving food or barstool seating. The chef of the family will adore the gorgeous wood cabinets topped with crown molding, the extra-deep undermounted sink, and the full suite of Whirlpool® appliances included in this kitchen at no additional cost! The master bedroom provides a view of the backyard, a spacious attached bathroom with a soaking tub, step in shower and a large walk-in closet.
| Middle School | High School |
|---|---|
| GEORGE JUNIOR HIGH SCHOOL Middle School | TERRY HIGH SCHOOL High School |
| Price History | |
|---|---|
| 9/16/2026 | Listed $296,900 |
General Features
| Country | US |
|---|---|
| Sewer | Public Sewer |
| Heating | Heat Pump |
| Cooling | Central Air,Electric |
| Roof | Composition |
| Appliances | Dishwasher,Gas Cooktop,Disposal,Gas Oven,Microwave,Refrigerator,Tankless Water Heater |
| HOA Fee | 1647 |
| Garage Spaces | 2 |
| Architectural Style | Traditional |
| Security Features | Smoke Detector(s) |
| Construction Materials | Brick,Other |
| Year Built | 2026 |
| Stories Count | 1 |
| Levels | One |
| Property Subtype | Detached |
| Assoc Fee Paid Per | Annually |
| County | Fort Bend |
| New Construction | true |
| Property Type | Residential |
| HOA | true |
| Attached Garage | true |
| Energy Efficient | HVAC,Insulation,Thermostat,Water Heater,Windows |
| Subdivision Name | Emberly |
| Garage Y/N | true |
| Green Indoor Air Quality | Ventilation |
| Total Rooms | 9 |
| Full Baths | 2 |
| Status | Active |
| Directions | • 59 South • Exit Loop 541 • Left at the light • Left on Sky Creek Lane • 3rd Model on the left |
| ModificationTimestamp | 2026-09-21T19:28:30.187-00:00 |
| High School | TERRY HIGH SCHOOL |
| City | Beasley |
| Disclosures | Other |
| Association Name | Emberly Homeowners Association |
| High School District | 33 - Lamar Consolidated |
| MLS Area | 30 |
| Lot Size Units | Square Feet |
| Middle/Junior High School | GEORGE JUNIOR HIGH SCHOOL |
| Property Condition | New Construction |
| MLS Area Minor | Needville Area |
| Lease Considered Y/N | false |
| Builder Name | LGI Homes |
| Standard Status | Active |
| Middle/Junior School District | 33 - Lamar Consolidated |
| Elementary School District | 33 - Lamar Consolidated |
| Year Built Source | Builder |
| PostalCity | Beasley |
| Legal Description | Emberly SECTION 4, BLOCK 1, LOT 11 |
Interior Features
| Interior Amenities | All Bedrooms Down,Granite Counters,Walk-In Closet(s),Ceiling Fan(s),Programmable Thermostat |
|---|---|
| Flooring | Plank,Vinyl |
| Air Conditioning Y/N | true |
| Heating Y/N | true |
| Window Features | Low-Emissivity Windows |
| Laundry Features | Washer Hookup,Electric Dryer Hookup |
| Total Bedrooms | 3 |
| Room Type | Family Room,Living Room,Utility Room |
| LivingAreaSource | Builder |
| Total Baths | 2 |
Exterior Features
| Exterior Amenities | Fence,Private Yard |
|---|---|
| Fencing | Back Yard |
| Parking Features | Attached,Garage,Garage Door Opener |
| Lot Features | Subdivision |
| Water Source | Public |
| Foundation Details | Slab |
| Building Area Total | 1421 |
| Private Pool | false |
Amenities
- Foreclosure
- Views
- Short Sale
- New Construction
- Adult 55+
- Lease To Own
- No HOA Fees
- Furnished
- Primary On Main
- Air Conditioning
- Seller Finance
- Green
- Fixer Upper
- Horse
- Golf
- Fireplace
- Deck
- Garage
- Basement
- Pool
Property vs Single Family Average in 77417
Price
Year Built
 © 2026 North Texas Real Estate Information Systems, Inc. All rights reserved. Disclaimer: All information deemed reliable but not guaranteed and should be independently verified. All properties are subject to prior sale, change or withdrawal. Neither listing broker(s) nor REMAX Fine Properties shall be responsible for any typographical errors, misinformation, misprints and shall be held totally harmless. The database information herein is provided from and copyrighted by the North Texas Real
 The information being provided by Houston Association of REALTORS, Inc. is for the consumer's personal, non-commercial use and may not be used for any purpose other than to identify prospective properties consumers may be interested in purchasing. Any information relating to real estate for sale referenced on this web site comes from the Internet Data Exchange (IDX) program of the Houston Association of REALTORS, Inc. This web site may reference real estate listing(s) held by a brokerage firm other
 Austin Board of REALTORS® Copyright ©2026 All rights reserved.
